Projects

Selected projects across four sectors.

Sustainable, high-efficiency building systems — heat pumps, energy recovery ventilation, electric domestic hot water, and BC Energy Step Code delivery across healthcare, institutional, commercial, and residential sectors.

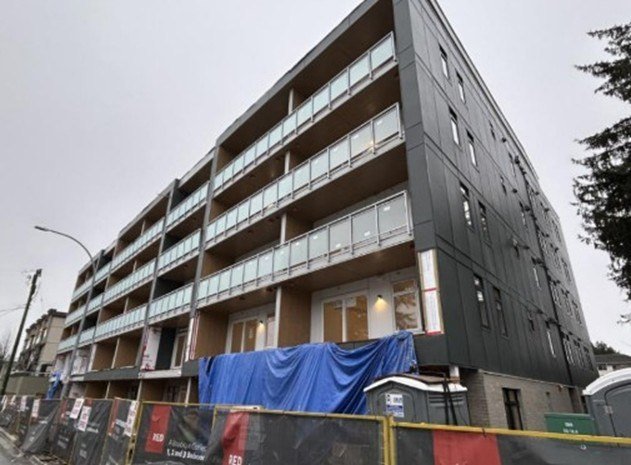
Low-rise rental community rendering, Kelowna Residential

Kelowna, BC

Low-Rise Rental Community — 9 Buildings, 200 Units

Nine 4-storey buildings totalling 200 townhome-style rental units — approximately 980,000 ft², designed to BC Energy Step Code Step 3. Fully electric: high-efficiency air-source heat pump, ERV, and electric domestic hot water in every unit, with no gas connections.

980,000 ft²200 UnitsStep Code 3Fully Electric

Prior experience

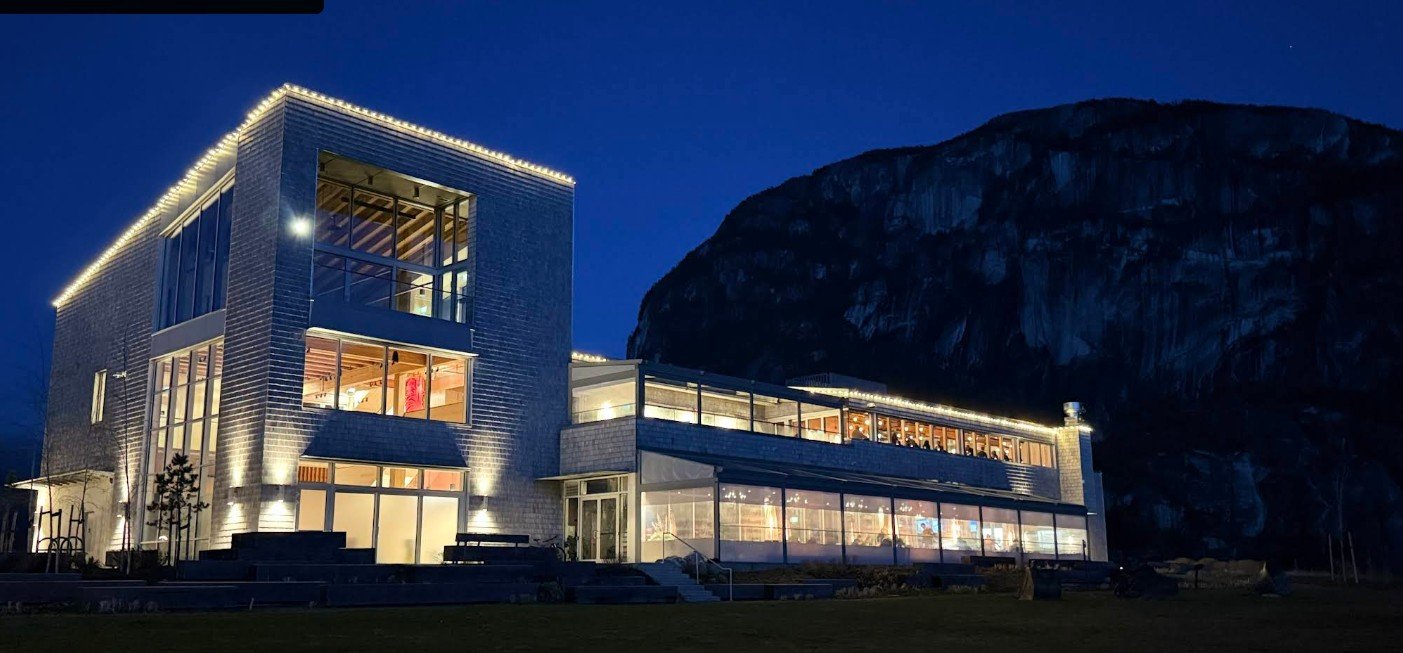
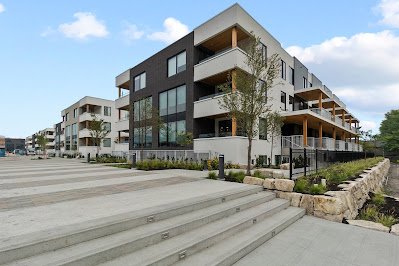
Mass-timber oceanfront building at dusk, Squamish Residential

Squamish, BC

Oceanfront Community Development — Three Mass-Timber Buildings

A 30,000 ft² mass-timber presentation centre, a 110,000 ft² four-storey mixed-use building, and two five-storey residential buildings with 100 units — all Step Code 3, net-zero ready with rooftop renewable conduit and low-carbon heating. Fire protection, plumbing, HVAC, and BAS through full CA and commissioning.

Mass Timber250,000 ft²Step Code 3Net-Zero Ready

Prior experience

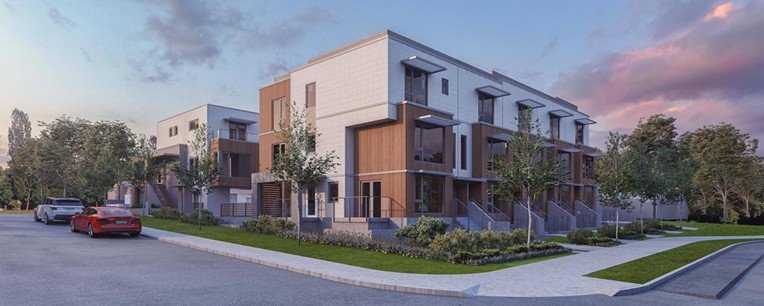
Townhome development, North Vancouver Residential

North Vancouver, BC

Townhome Development — 15 Units on District Energy

15 townhomes across two four-storey buildings over a shared parkade, Step Code 3. Centralized VRF fan coils, hydronic heating coils, per-unit HRVs — with municipal district energy supplying all space heating and domestic hot water. Delivered as Project Manager and Engineer of Record.

15 UnitsVRF Fan CoilsDistrict Energy

Prior experience

Mental health and addictions care facility, Chilliwack Healthcare

Chilliwack, BC

Mental Health & Addictions Care Facility

Fit-up and renovation of an integrated health and recovery facility — examination and consultation rooms, staff offices, and patient waiting areas. Full mechanical, plumbing, and electrical design to healthcare ventilation standards within an operating health-services environment.

Healthcare TIHVAC + Plumbing + Electrical

Prior experience

Healthcare

Nanaimo, BC

Wellness & Recovery Centres — Multi-Phase Program

Mechanical engineering for a multi-phase program of wellness and recovery centres providing mental-health, addiction-treatment, and medical support services. Phase 1 and 2 scopes across multiple locations, to healthcare ventilation standards.

Multi-PhaseMultiple LocationsHealthcare HVAC
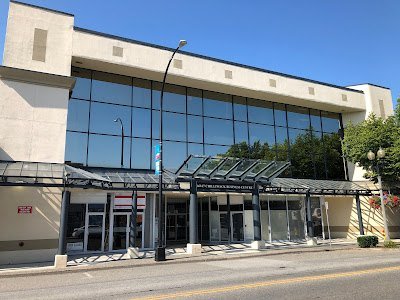
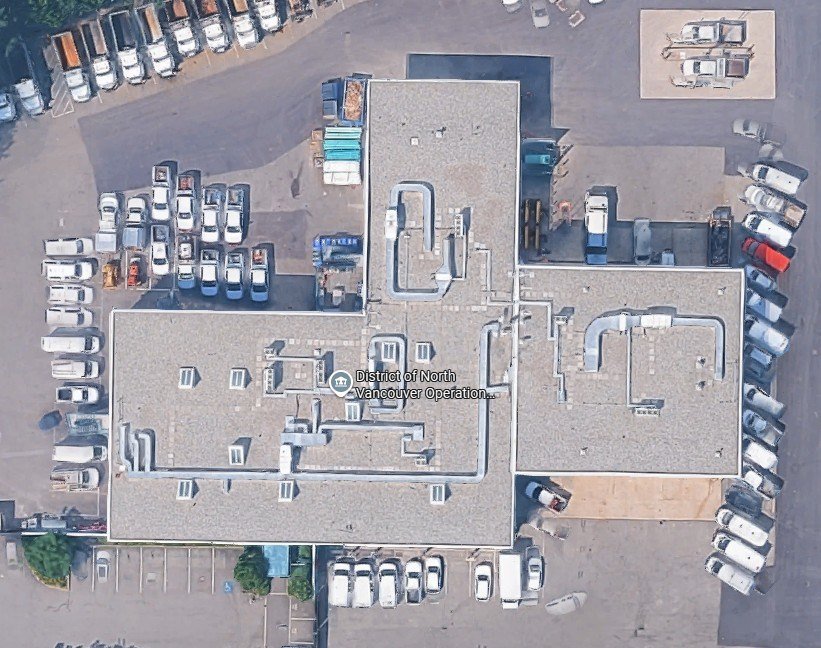
Municipal operations centre, electrification renewal Institutional

North Vancouver, BC

Municipal Operations Centre — Electrification Renewal

Full HVAC electrification of an occupied 42,000 ft² operations centre, to BC Energy Step Code, phased to keep this critical facility running. Air-source VRF with fan-coil terminals, ERV/DOAS with demand-controlled ventilation, and an electrical distribution retrofit supporting full electrification.

42,000 ft²Gas-to-ElectricVRF + ERV/DOAS

Prior experience

Institutional

Delta, BC

Recreation Facilities — GHG Reduction Studies (5 Buildings)

Greenhouse-gas reduction feasibility studies across five municipal recreation facilities. Energy and carbon modelling identified electrification and heat-recovery pathways — heat-pump plant conversions, refrigeration heat recovery, and envelope upgrades — supporting municipal decarbonization targets.

5 FacilitiesHeat RecoveryDecarbonization

Prior experience

Civic

West Vancouver, BC

Civic Centre — Mechanical Systems Renewal

Mechanical engineering for an occupied civic centre housing administrative offices, council chambers, and public-service areas. Full HVAC and plumbing scope from design development through tender, construction administration, commissioning oversight, and close-out.

Occupied RetrofitHVAC + PlumbingCx Oversight

Prior experience

Commercial

Surrey, BC

Office Operations Centre — 80,000 ft² Tenant Improvement

Three-floor, single-tenant improvement creating new secure document-processing capacity under IPD principles. Water-cooled distributed heat pumps for zone-level heating and cooling, with dedicated ERVs supplying code-compliant fresh air — an electrification-first approach validated by energy modelling.

80,000 ft²Distributed Heat PumpsIPD
Downtown office tower, full-floor tenant improvement Commercial

Vancouver, BC

Full-Floor Office Tenant Improvement

Full-floor TI in a downtown tower — open office, boardroom, training rooms, and a server room on standby power. Maximized reuse of existing infrastructure: water-source heat pumps and nineteen VAV boxes relocated with new DDC controls, AHU and ductwork reconfigured, LED lighting tied to the existing BAS.

WSHP19 VAV ReusedDDC Controls
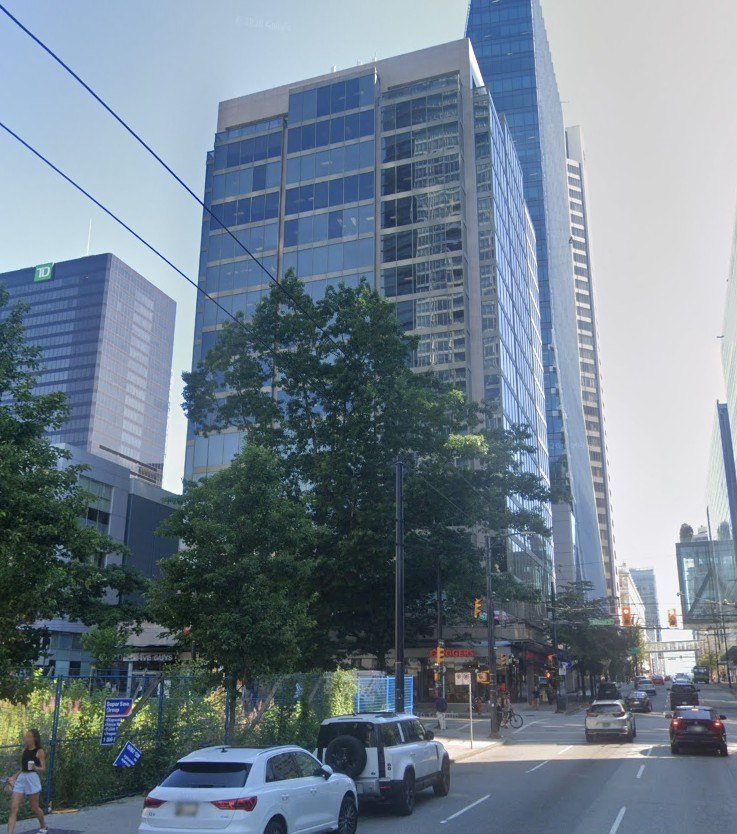
Luxury high-rise residential towers Energy Modelling

Vancouver, BC

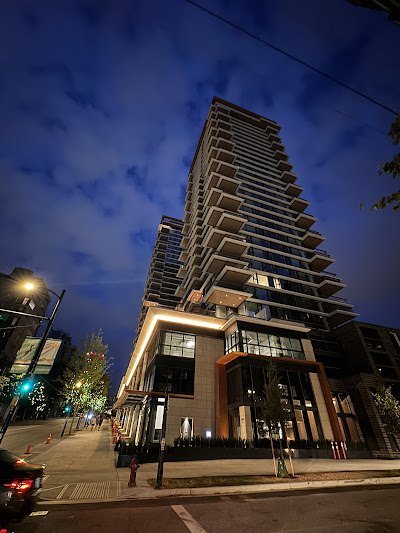
Luxury High-Rise Towers — 32 & 34 Storeys

Two concrete residential towers — approximately 470,000 ft² and 236 units — modelled for BC Energy Step Code Step 4. Whole-building energy modelling guided envelope optimization, HVAC performance, and fenestration selection for one of the region's most demanding compliance tiers.

470,000 ft²Step Code 4Envelope Optimization

Prior experience

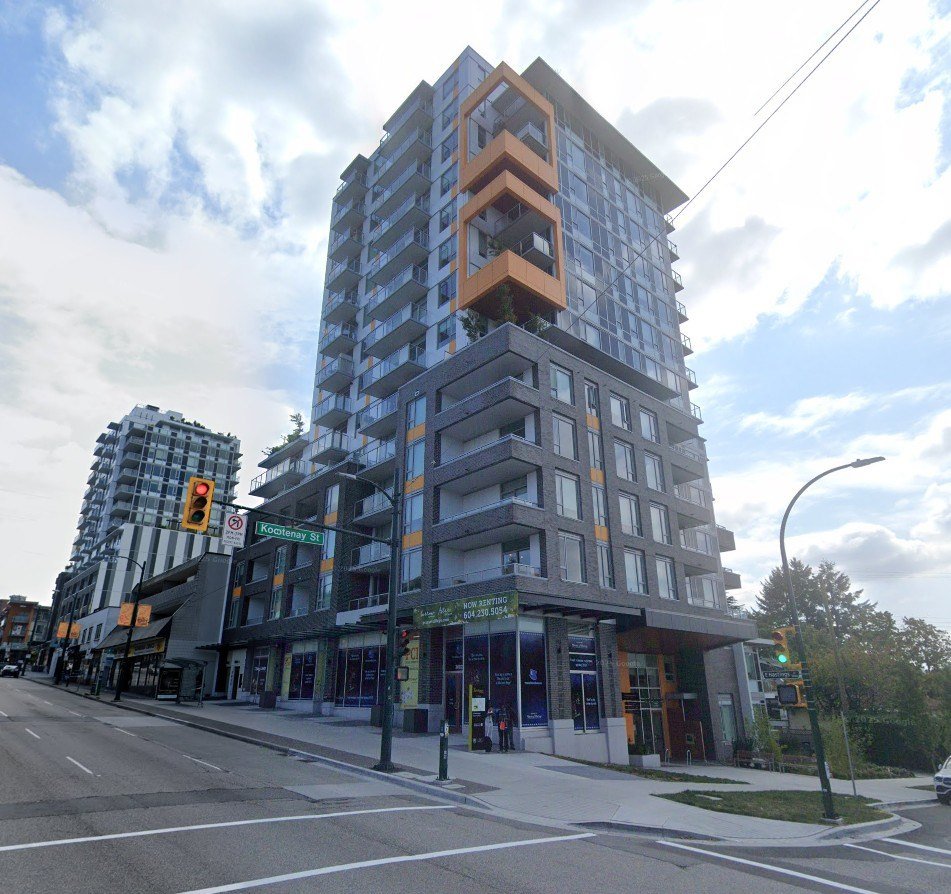
Moderate-income rental high-rise, 14 storeys Energy Modelling

Vancouver, BC

Moderate-Income Rental High-Rise — 14 Storeys

Whole-building modelling for City of Vancouver rezoning, with passive cooling and adaptive thermal-comfort analysis — natural ventilation, solar shading, and high-performance glazing addressing overheating without mechanical cooling. Thermal-bridging, embodied-carbon, and ZEBP completed the package.

CoV RezoningPassive CoolingZEBP

Prior experience

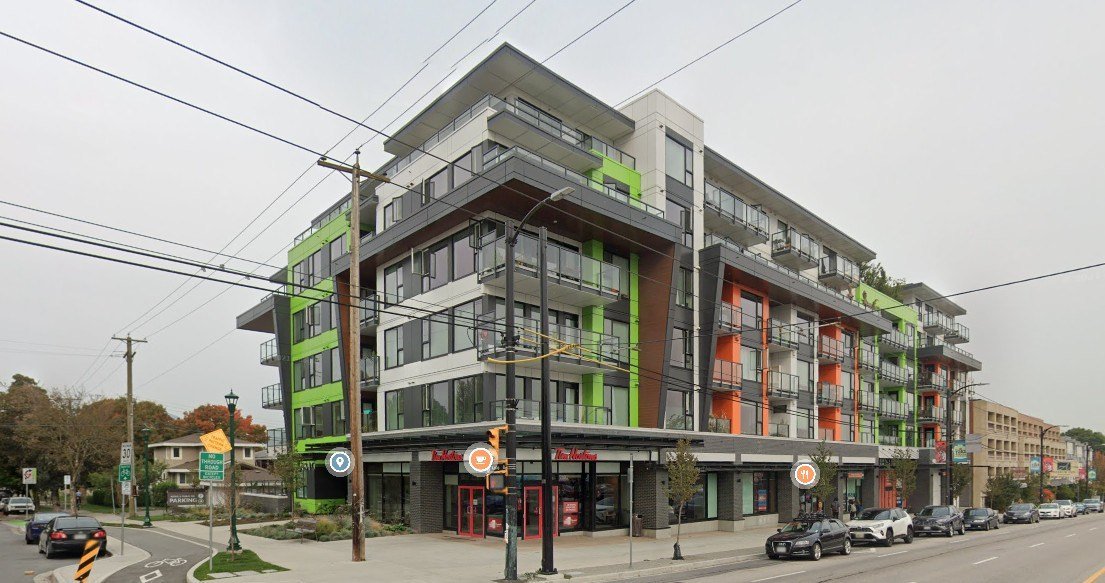
Mixed-use mid-rise, LEED BD+C project Energy Modelling

Vancouver, BC

Mixed-Use Mid-Rise — LEED BD+C Energy Modelling

LEED BD+C Multifamily Midrise modelling for a 92,000 ft² six-storey mixed-use building — hydronic baseboards with suite-level HRV, 100% outdoor-air corridor make-up, retail air-source heat pumps, and a condensing DHW plant per ASHRAE 90.1, managed through certification resubmission.

92,000 ft²LEED BD+CSuite-Level HRV

Prior experience

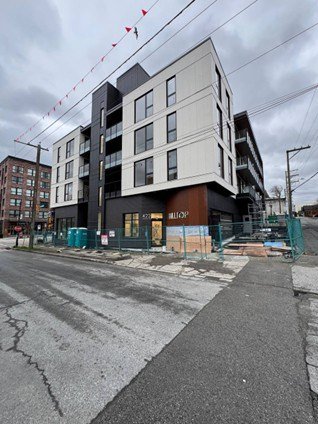
Multi-unit residential building, whole-building air leakage test, Abbotsford Airtightness

Abbotsford, BC

Multi-Unit Residential — Whole-Building Air Leakage Test

Whole-building testing to ASTM E779 using multiple calibrated fan units under both pressurization and depressurization. Results demonstrated full compliance with BC Building Code airtightness requirements — verifying the envelope performs as designed.

ASTM E779BCBC Compliant
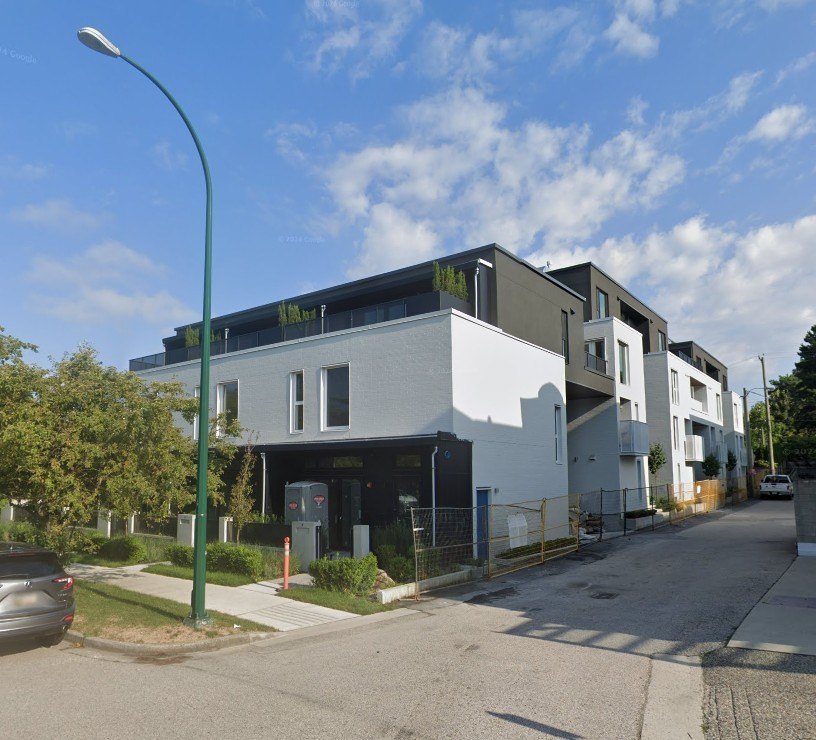
Mixed-use residential and amenity building, Vancouver Airtightness

Vancouver, BC

Mixed-Use Residential & Amenity — Air Leakage Test

Whole-building testing to ASTM E779 and Vancouver Building By-Law requirements under both pressurization and depressurization. Measured performance significantly exceeded the City of Vancouver airtightness target — confirming exceptional envelope construction quality.

ASTM E779Exceeds CoV Target
Multi-unit residential building, suite-level airtightness testing, Vancouver Airtightness

Vancouver, BC

Multi-Unit Residential — Suite-Level Airtightness Test

Airtightness testing to ASTM E779 on a new-construction residential building under pressurization. Results demonstrated full compliance with the City of Vancouver suite-level air leakage target per rezoning policy — supporting occupancy approval.

Suite-Level TargetRezoning Compliance
Start a project

Have a project in mind?

Send drawings, a permit deadline, or an RFP — we'll respond within one business day with a clear scope and fee.

Start a conversation